
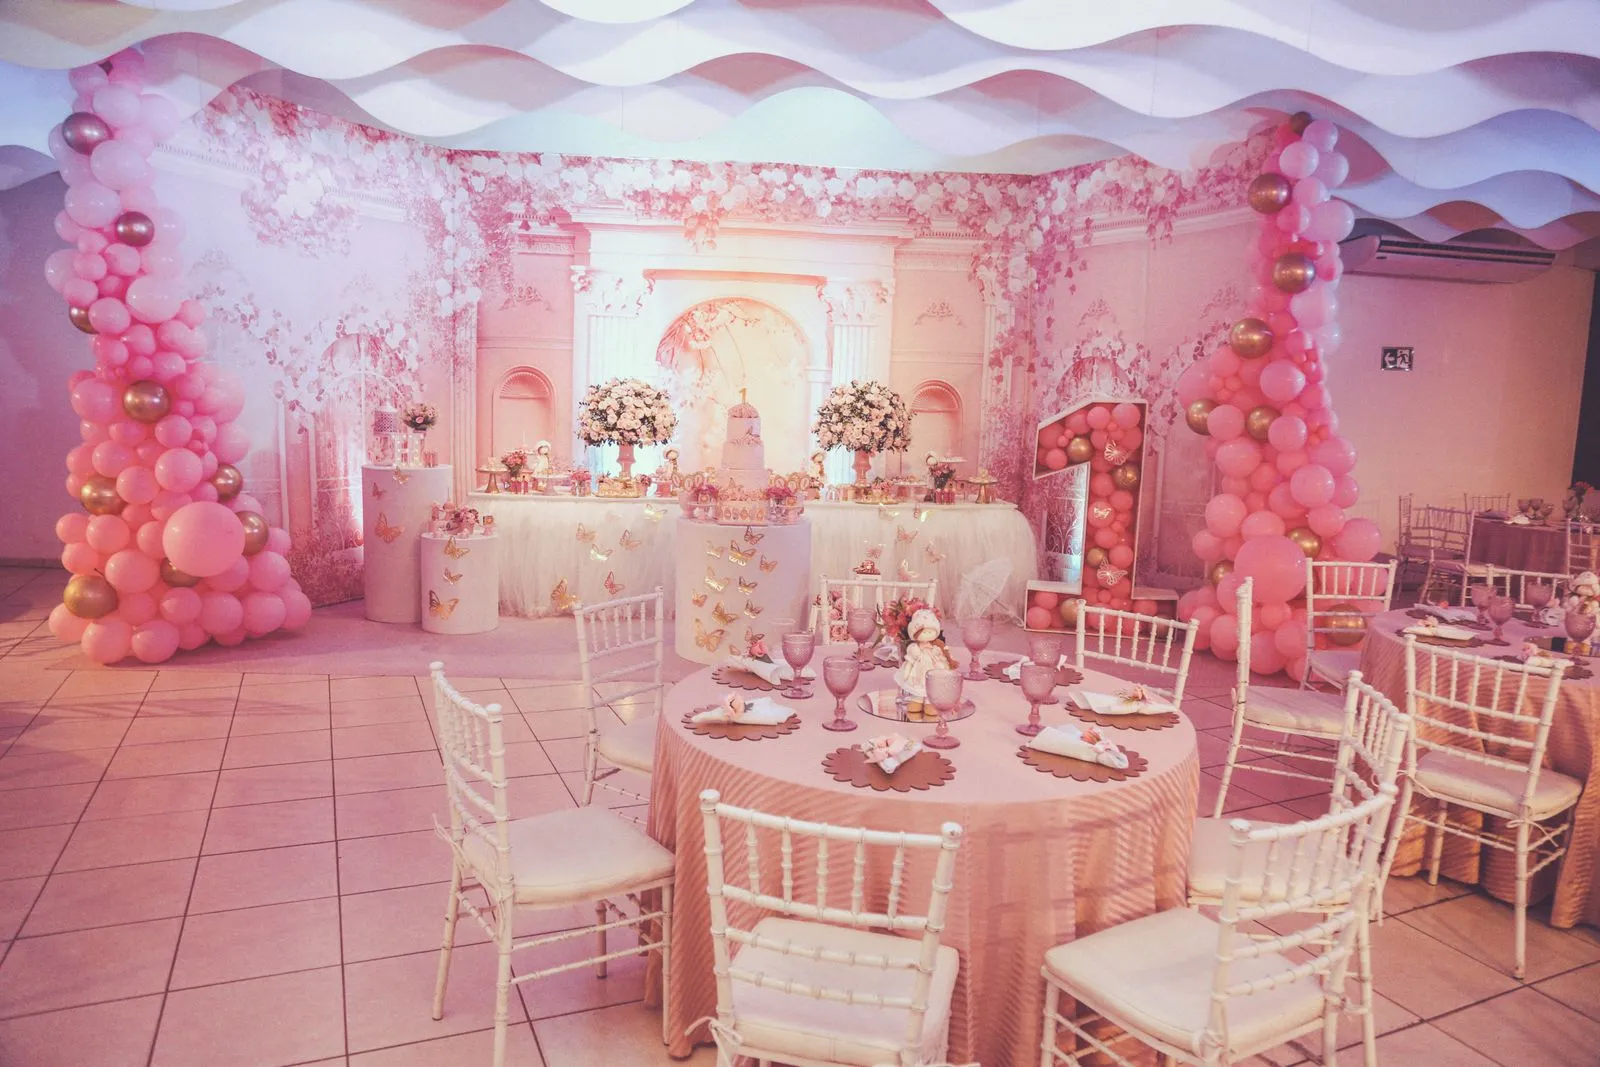
A balloon ceiling can change the feel of a room, but the best result starts with practical checks. Before booking, confirm the ceiling height, how installers will reach the space, and what needs to stay clear below. Then agree on a setup window that works with your venue schedule. Sharing these details early helps your installer assess what is possible, plan equipment and access, and avoid last-minute changes on the day.
Measure the Ceiling and Check Fixtures
Ask the venue for the room’s ceiling height and, if possible, the dimensions of the area you want covered. Note sloped ceilings, beams, chandeliers, sprinklers, smoke detectors, vents, and hanging lights. These features can affect where balloons can go and how the installation is secured. Photos taken from several corners can help an installer understand the space before a site visit.
Check whether the ceiling has restrictions on attaching decorations. Some venues prohibit adhesive, fixings, or items near fire-safety equipment. Ask who can approve the proposed installation and whether the venue requires a method statement, insurance documents, or a walk-through. Do not assume a high ceiling is automatically suitable; safe access and approved fixing points matter too.
Confirm Access and Setup Conditions
Find out how installers will get from the entrance to the room. Share details about stairs, lifts, narrow corridors, loading areas, parking, and any access codes or security procedures. If equipment must pass through a public space, ask whether the venue requires a specific delivery route or time. A clear route helps the team estimate setup needs and reduces disruption to staff and guests.
Tell the venue and installer about practical limits, such as lift dimensions, restricted loading hours, or a room that cannot be entered until another event ends. Check whether ladders or other access equipment are allowed and can fit in the space. Keep the installation area clear of furniture and stored items unless the setup plan accounts for working around them.
Plan Around the Room Layout
Mark the areas that must remain open, including entrances, exits, walkways, stages, service counters, and accessible routes. Consider where guests will sit or stand and whether the ceiling feature should cover the whole room or a focal area. A simple floor plan with furniture, lighting, and key fixtures can make it easier to discuss coverage and avoid blocking sightlines.
Think about how the room will be used during the event. Check whether doors need to open fully, whether staff need overhead clearance, and whether photography or presentations depend on particular sightlines. Share the event layout and any venue rules before confirming a design. If the room setup may change, agree on a final layout deadline so the installation plan can be adjusted in time.
Agree on Installation and Removal Timing
Work backward from when the room must be ready for guests. Ask the installer how much setup time to allow, then confirm when the venue will provide access and whether decorating can happen alongside catering, AV, or furniture setup. Build in time for a final check before the event, rather than scheduling installation right up to guest arrival.
Confirm what happens after the event: whether the installation needs to be removed, who is responsible, and when the room must be cleared. Check whether the venue charges for access outside its normal schedule or requires a staff member to stay on site. Put access times, setup responsibilities, and removal arrangements in writing so everyone is working to the same plan.
Before you book, gather the room measurements, venue rules, access details, floor plan, and event schedule. Send these to your installer and ask them to confirm what the space can safely support and how long setup will take. Cardiff Balloon Ceilings can discuss your venue details and help you plan the next steps.